Call us:
0800 626 500
$30,699


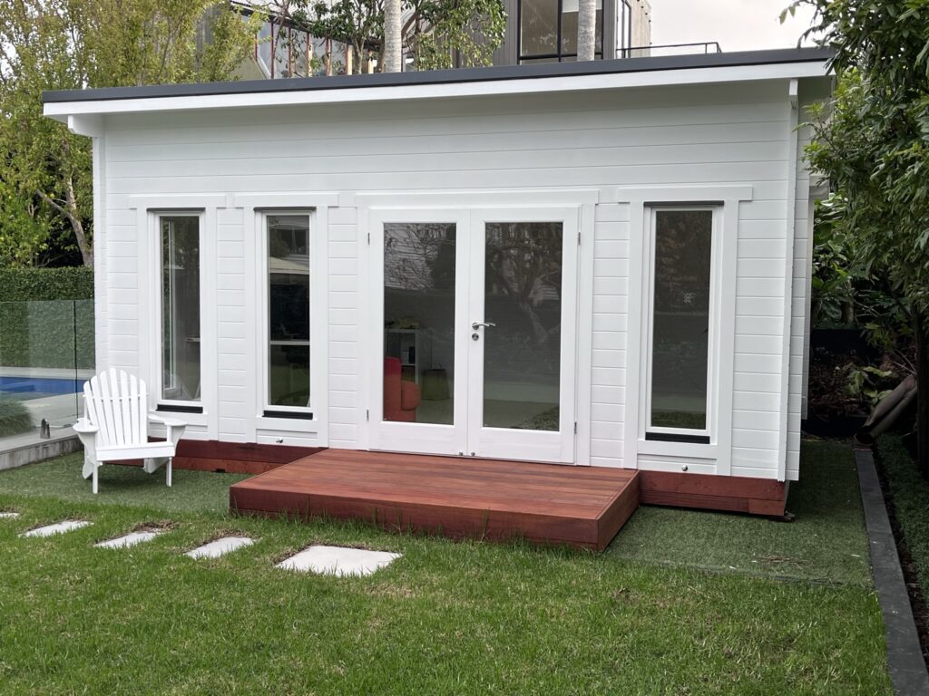
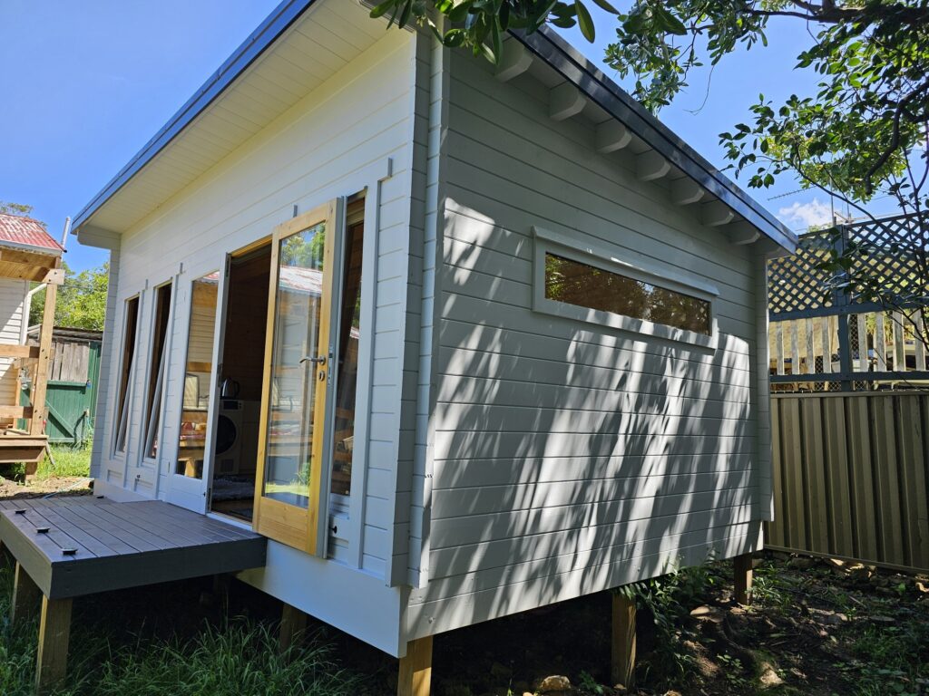
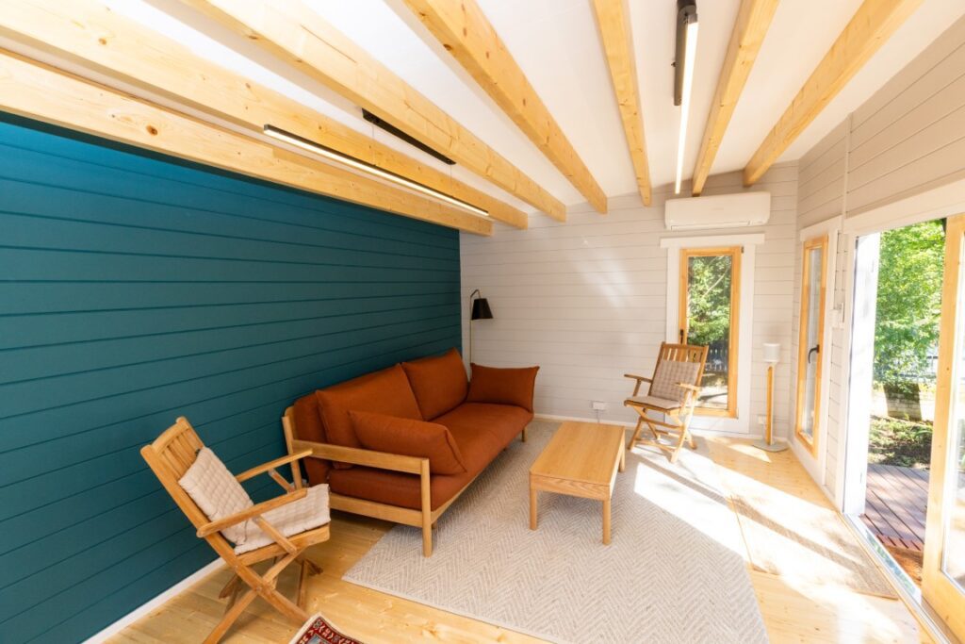
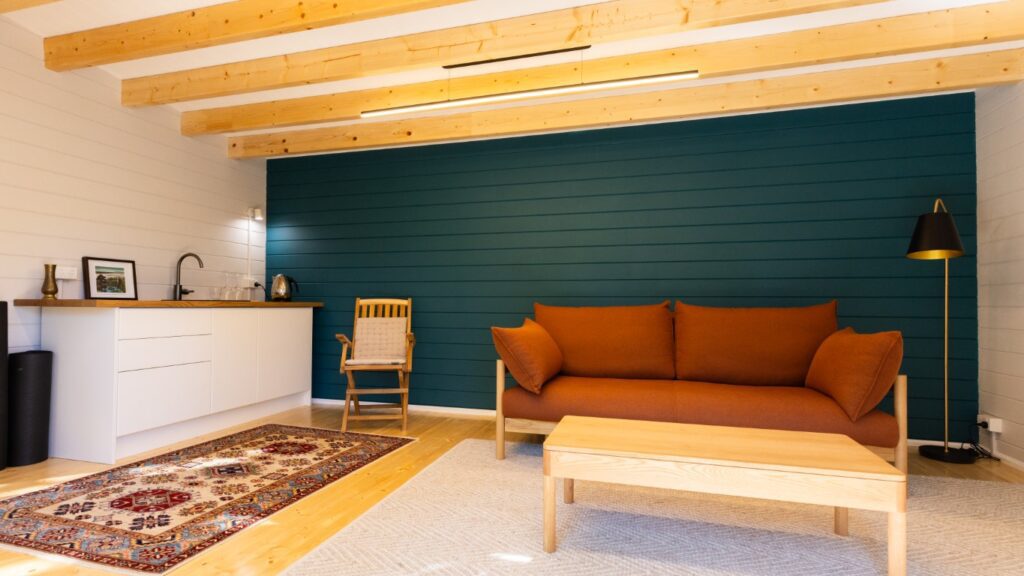
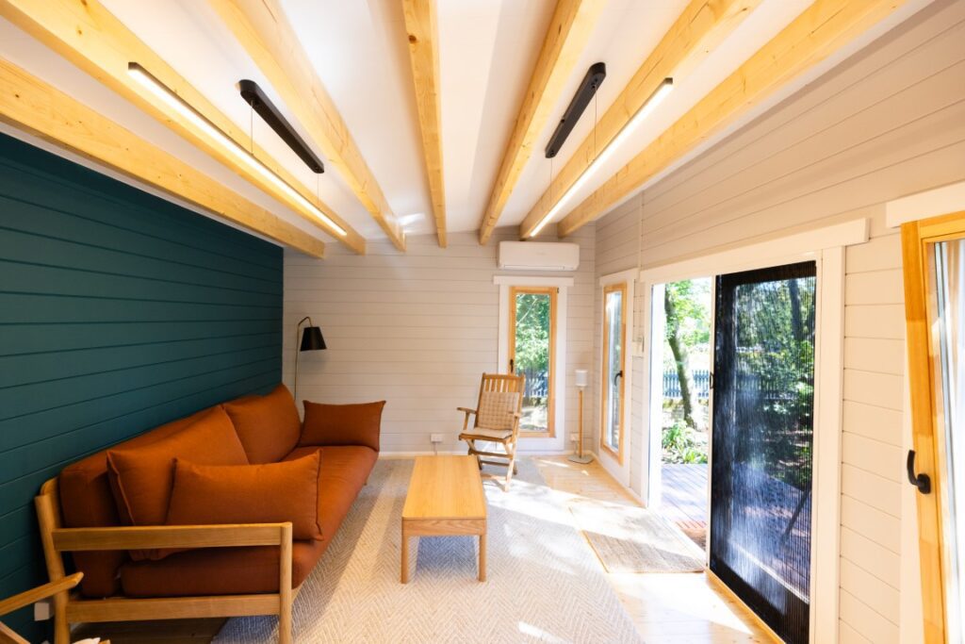
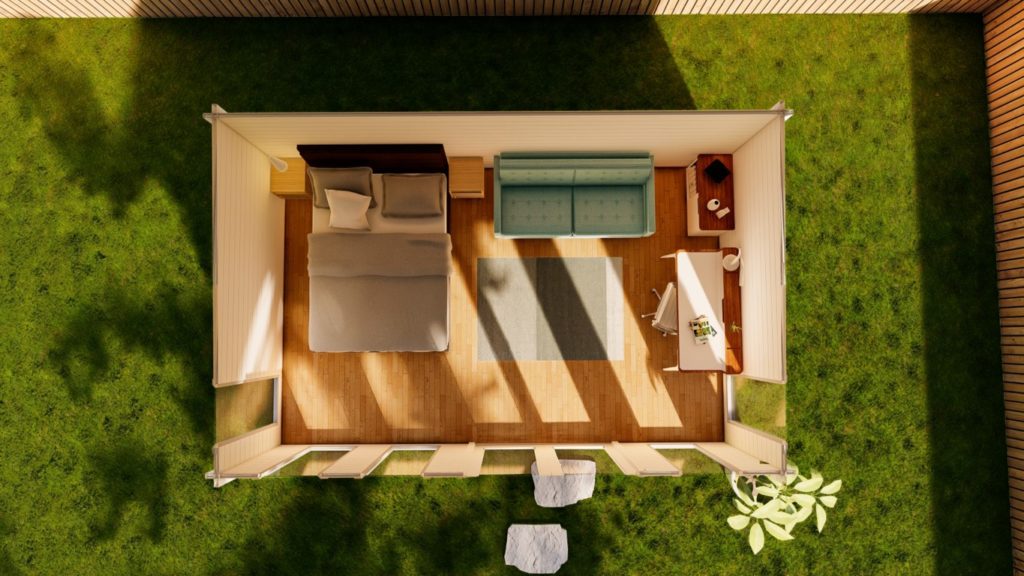

The Alpine Cabin - your versatile 19 m² timber retreat for a home office, workshop, studio, sleepout, or guest accommodation. Built with 45-mm thick, treated Nordic Spruce walls with internal steel rods for storm bracing and added strength. Comes with ColorSteel insulated roofing for year-round comfort, and double-glazed tilt-and-turn windows for abundant light, airflow, and ventilation. Delivered nationwide as a durable kitset, ready to adapt to your lifestyle, creative projects, or guest accommodation needs.
Structure Classification: This kitset cabin is designed for use as an outbuilding in accordance with applicable New Zealand building standards. If the cabin is intended to be used as a dwelling or residential building, additional materials, design work and construction may be required to meet the relevant Building Code and consenting requirements.

COLORSTEEL 5-rib roofing & flashings. | Default colour: Grey Friars

Kiln dried, then pressure treated to an H3.2 level using copper-based Tanalith-E.

Includes all the nails, screws, handles, locks and other hardware required to assemble your kitset.

Double glazed | External frame dimensions: 1840mm wide x 1975mm high | Doorway/Opening dimensions: 1560mm wide x 1790mm high. | sku: IDR1

Double glazed | Can tilt open at the top for ventilation, or turn handle the other direction to swing it inwards like a door | Exterior frame dimensions: 720mm wide x 1975mm high | Opening dimensions: 440mm wide x 1590mm high. | sku: IWN1

30mm Expol sheets included for under-roof insulation.

Nordic Spruce, sustainably sourced from Sweden, Finland, and Latvia.

Clear step-by-step instructions, plans, photos and video guidance to make assembling your kitset as straightforward as possible.

Our NZ-based team is available by phone and email during business hours to support you or your builder throughout the build.


Required/Recommended Tools:
Additional tools that can be helpful:
2026
SheShed New Zealand (Code Group Limited). All rights reserved.