Back to view all Shed sizes
Full Kitset Price:

$14,599

(including GST)
Plus delivery direct to your property, for just $449
Flat rate New Zealand wide, excluding outer islands, (some conditions may apply).
Download Tech Brochure
Download for specifications about this cabin
Download Buyer's Guide
Download for all the How-To of building a cabin

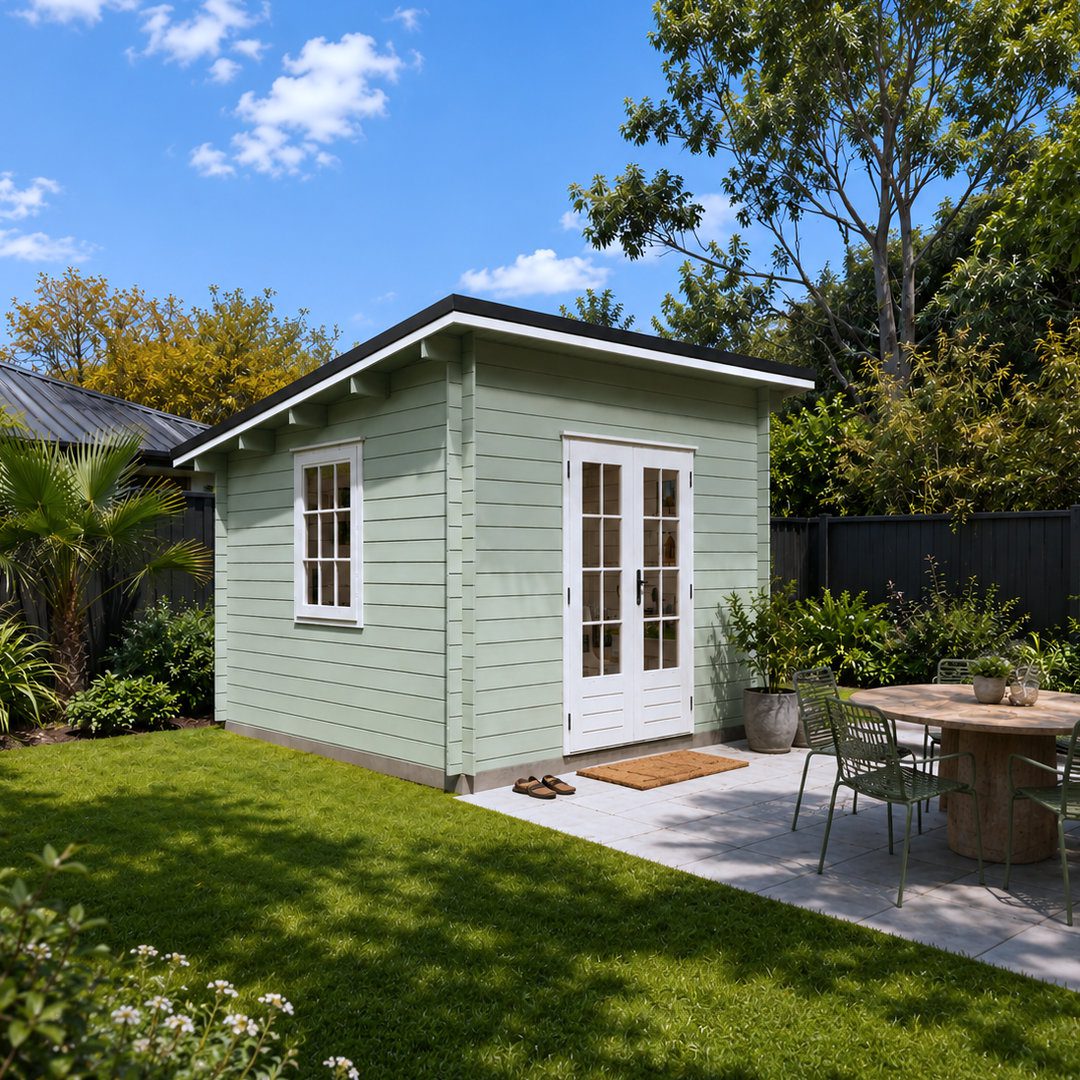
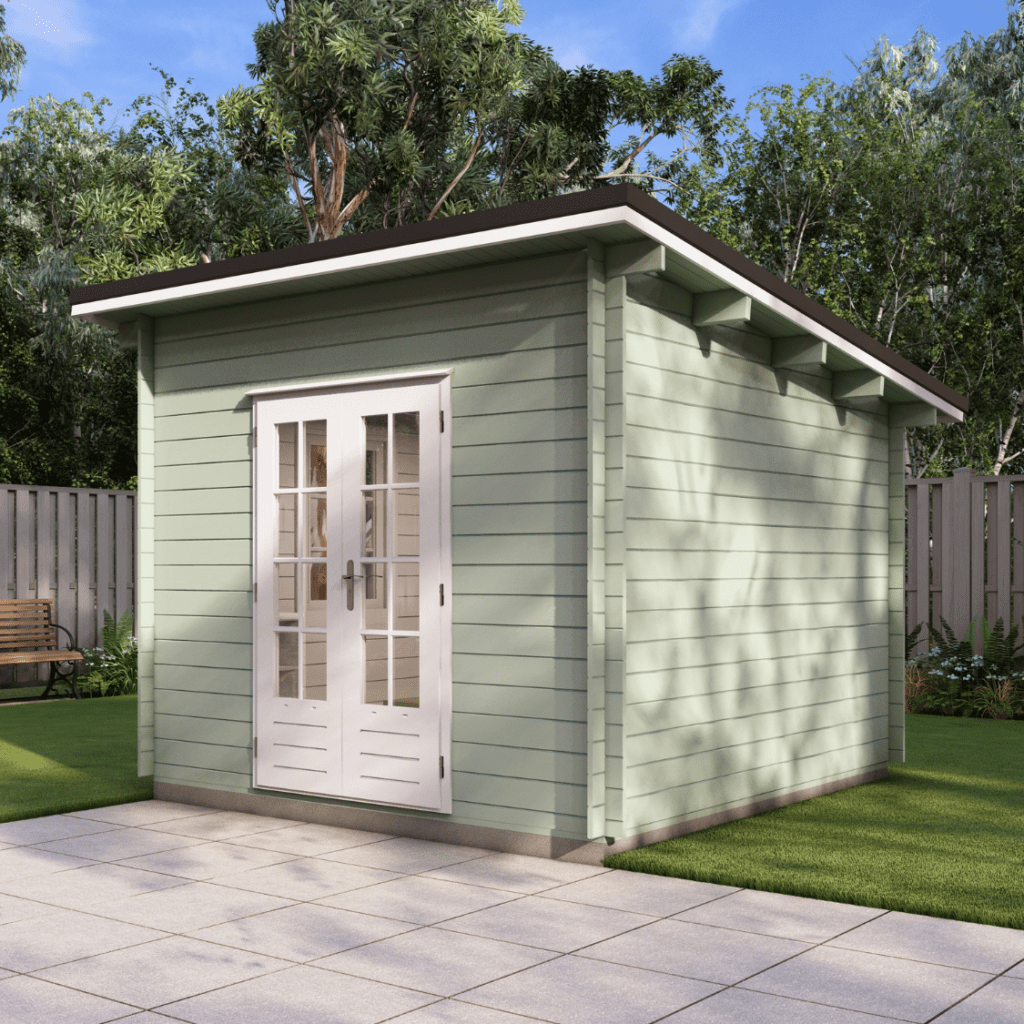
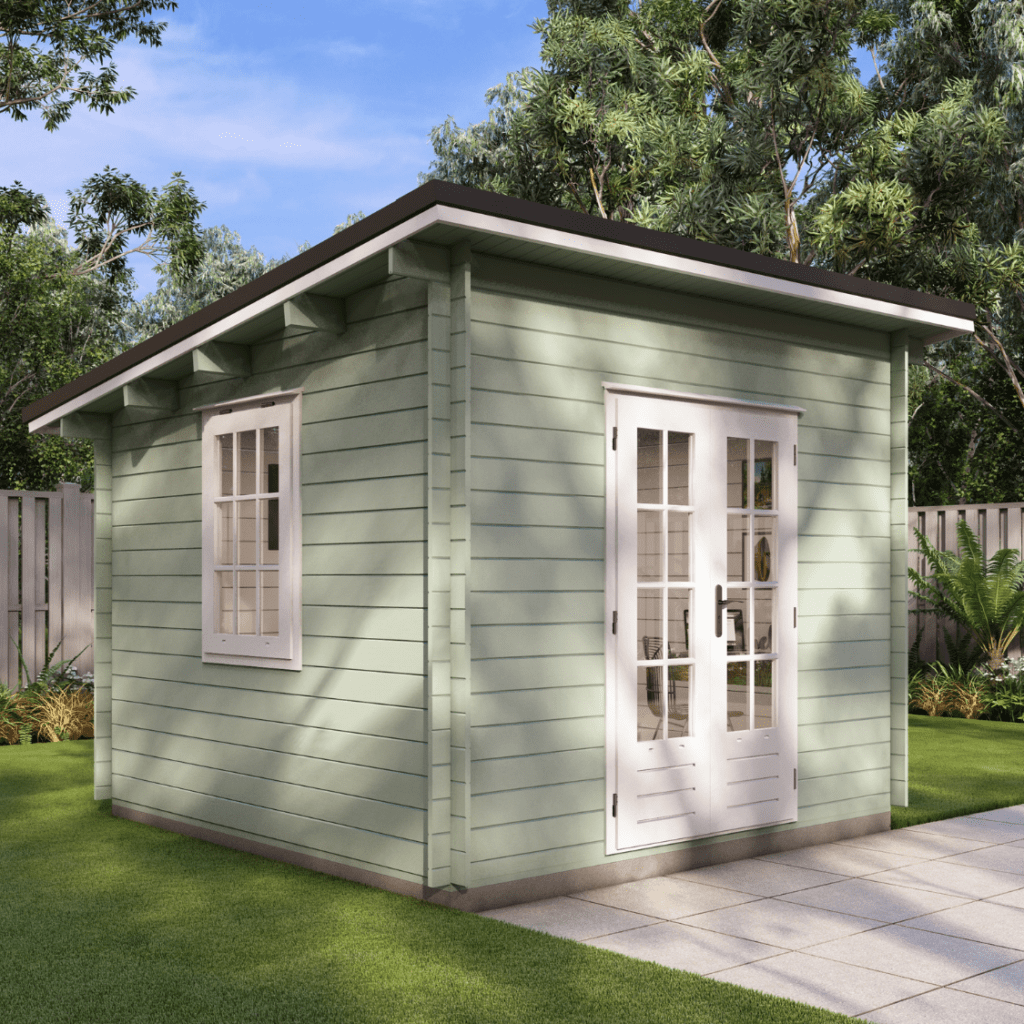
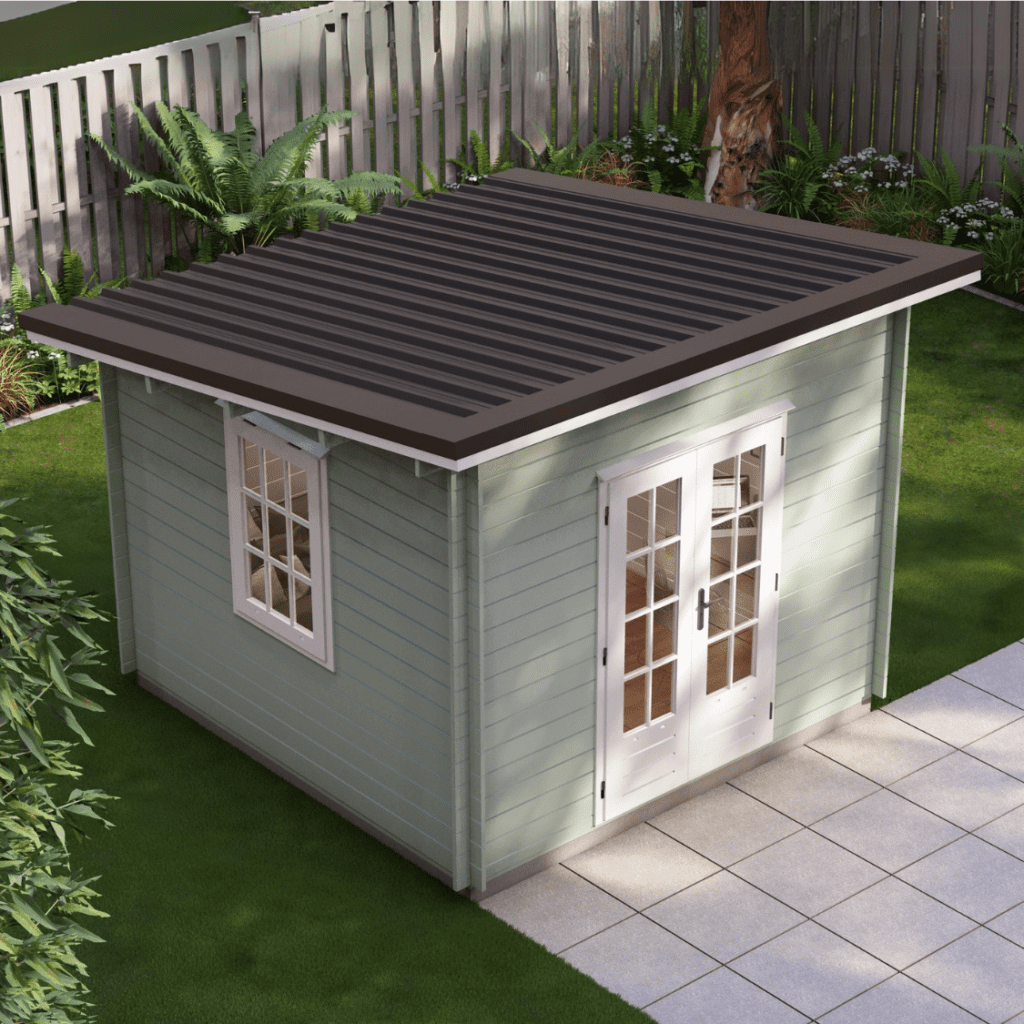
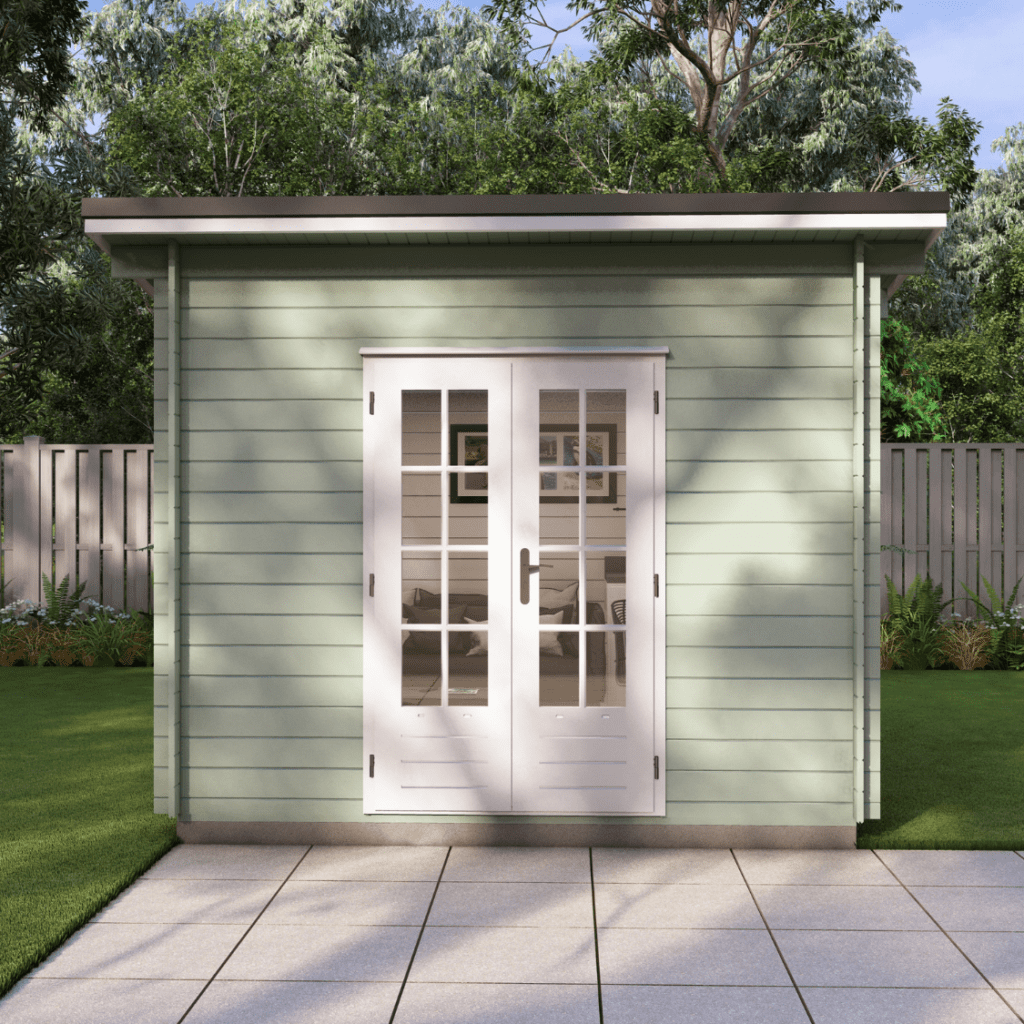
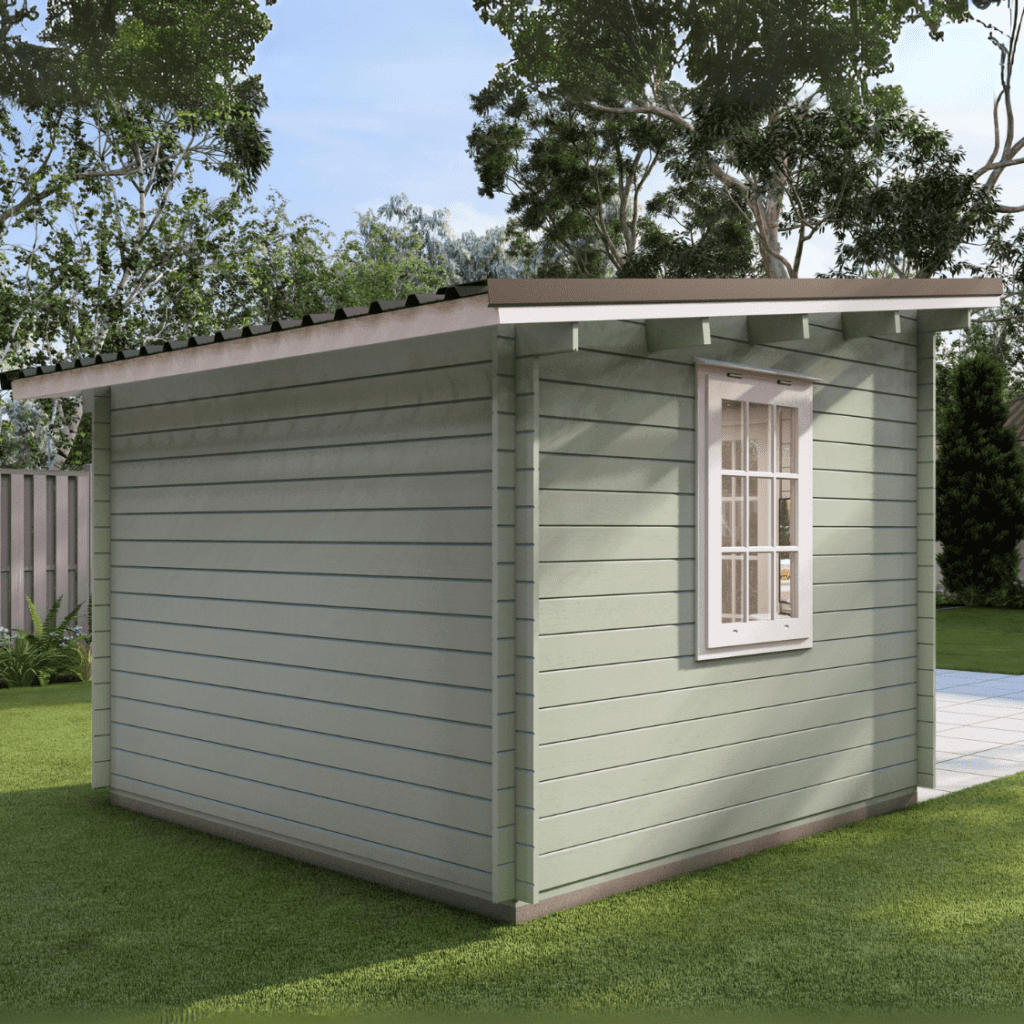
Star Summit Cabin

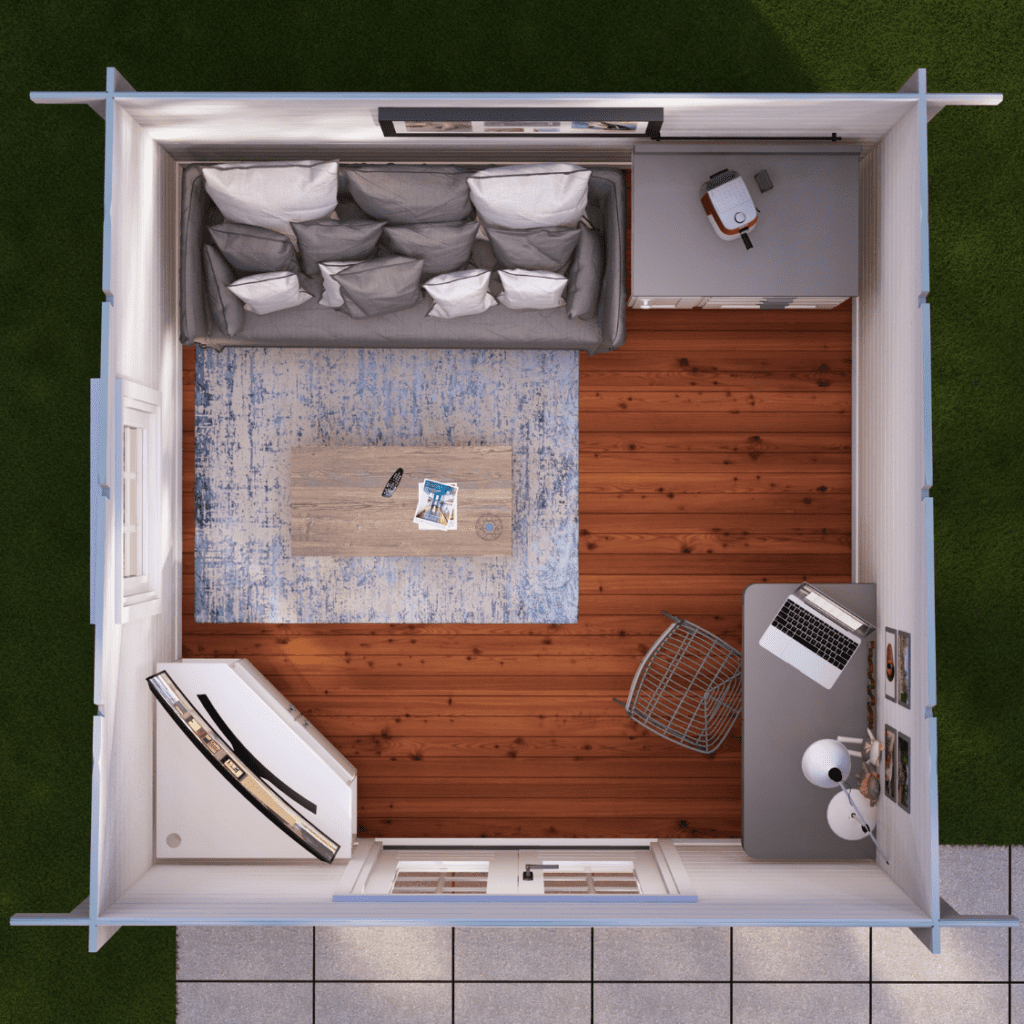
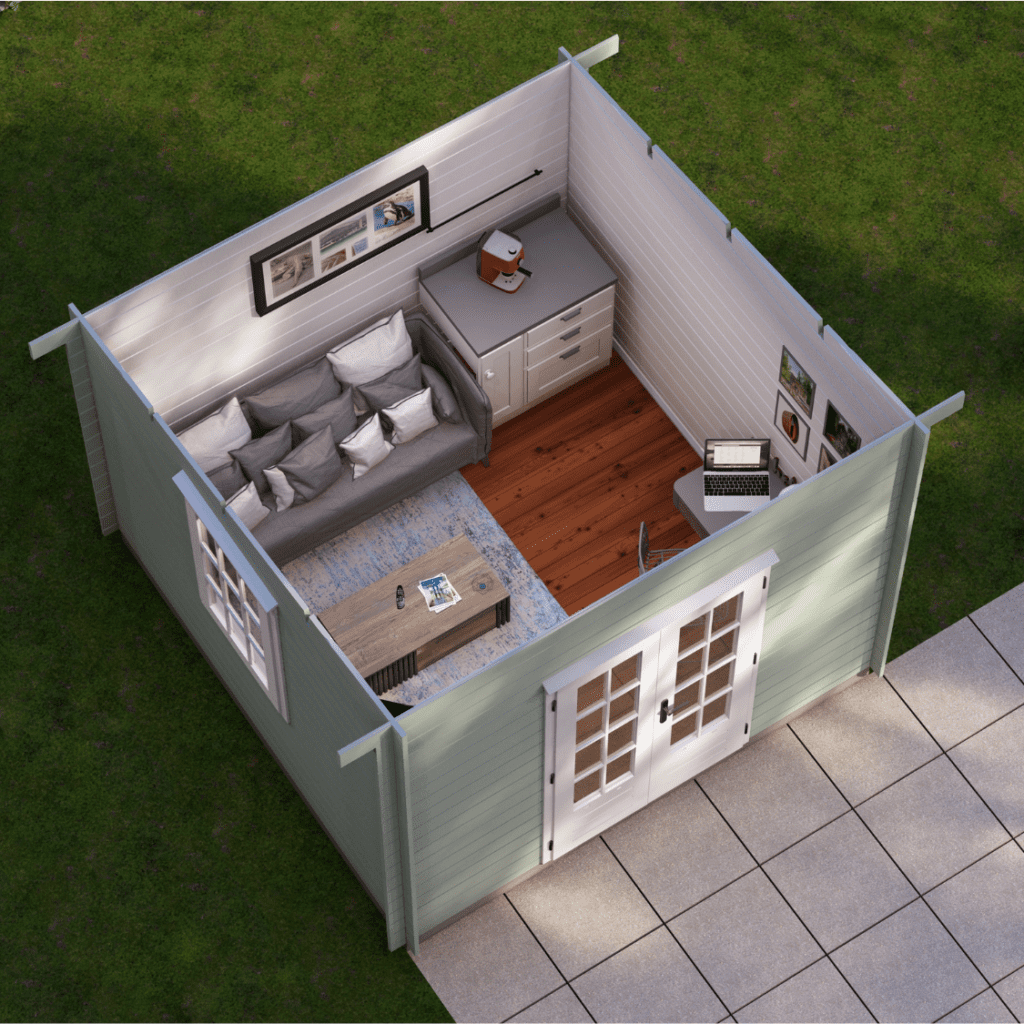
3m x 3m = 9 Square Metres

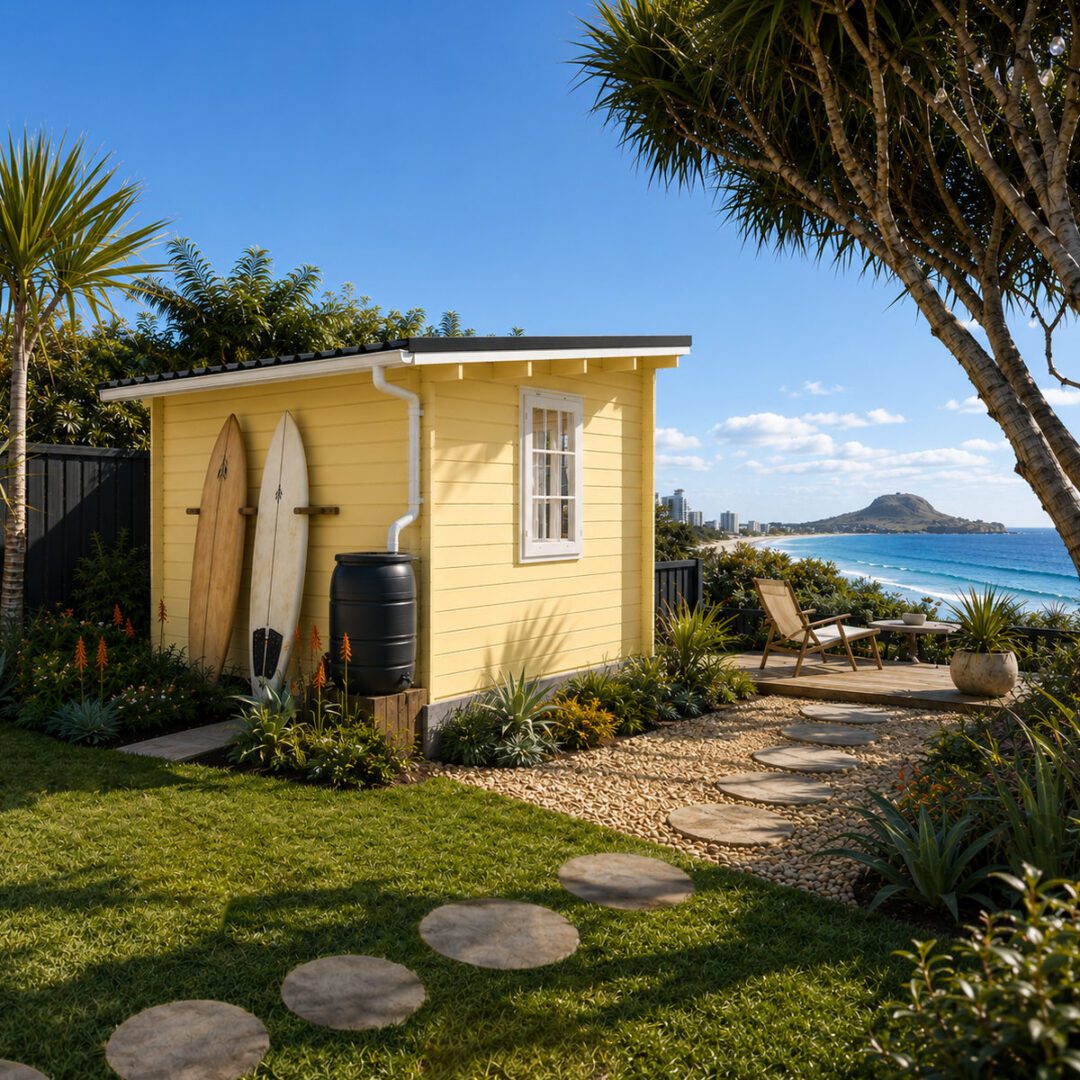
A modern 3 × 3 m Nordic Spruce timber kitset with a mono-pitch roof, ideal for home offices, creative studios, sleepouts, garden retreats, or poolside spaces.

Shed Dimensions:
3m x 3m = 9 Square Metres
Height (External):
2.69 Metres
 (Excluding foundation)
Wall Thickness:
28mm (Tongue & groove)
Timber Type:
Sustainably Sourced, Kiln-Dried, Nordic Spruce
Timber Treatment:
H3.2 Pressure Treatment (Tanalith-E, Copper-based)
Glass Glazing:
Double-Glazed
Roof Style:
Modern Monopitch
Roof Material:
Pre-Painted Steel (Five Rib)

Structure Classification: This kitset cabin is designed for use as an outbuilding in accordance with applicable New Zealand building standards. If the cabin is intended to be used as a dwelling or residential building, additional materials, design work and construction may be required to meet the relevant Building Code and consenting requirements.

  • 1b) ColorSteel Roofing preview image

    COLORSTEEL Roofing

    COLORSTEEL 5-rib roofing & flashings. | Default colour: Grey Friars

  • 6a) H3.2 Pressure Treated Timber preview image

    Interlocking timber kitset components

    Kiln dried, then pressure treated to an H3.2 level using copper-based Tanalith-E.

  • 2) Hardware & Components preview image

    Hardware & Components

    Includes all the nails, screws, handles, locks and other hardware required to assemble your kitset.

  • x1 W44 Single Top-Hung Window. Treated. No Lattice preview image

    Single Top-Hung Window

    Treated timber | Double glazed | External frame dimensions: 880mm wide x 1265mm high | Opening dimensions: 715mm wide x 1085mm high. | sku: W44-T-nLat
  • Double French Doors. Treated. No Lattice (W24H-T-nLat) preview image


    Double French Doors

    Treated timber | Double glazed | No lattice over glass | External frame dimensions: 1320mm wide x 2055mm high | Doorway/Opening dimensions: 1155mm wide x 1905mm high. | sku: W24H-T-nLat

  • 3) Cabin build instructions and support preview image

    Step-by-step build instructions & NZ-based support

    Clear step-by-step instructions, plans, photos and video guidance, backed by our NZ-based team if you or your builder need help along the way.

Enjoy our 5-Star Guarantee!

★ Exceptional build support - We make it easy!
★ Full kit supplied - Yes, It actually includes the roof & floor!
★ No delays, just delight - We strive to stock every size and style, for rapid delivery.
★ Easy to follow instructions for a DIYer - You won’t be pulling your hair out.
★ European quality and craftmanship - We care about the finish.
Click here for our warranty details plus our full terms and conditions.
• Skill Level: Suitable for DIY / Home handyman, but sound building knowledge or trade skills are also recommended.
• Estimated time to assemble kitset: 
3-5 Days
 (2 People are recommended).
Plan for additional time for site preparations like levelling the site and building a foundation or subfloor, as well as time afterwards to fully paint the finished cabin.
• Need a hand? Check out our list of recommended builders to find one in your area: CLICK HERE to Find A Builder (opens in a new tab).
• Tools & Equipment. Here's a list of the tools and equipment we recommend having on hand to assemble your kitset: CLICK HERE to see the tools (opens in a popup).

Additional Doors & Windows:

Fixed Long Window with double glazing and treated timber, 1935w x 340h to suit 28mm kitsets.
Casement Window with double glazing 1000w x 1140h to suit cabins with 28mm walls.
Treated French Double Doors with double glazing 1210w x 1935h to suit 28mm kitsets
Single Top Hung French Window with double glazing. 700w x 1140h to suit 28mm kitsets

Other Add-ons:

Roof insulation kit for installing underneath the corrugated steel roofing of your Star Summit Kitset.
Storm Brace Kit - Treated Star Kit

Option One Pay in Full:

We strive to have all our cabins available in stock, so when you pay in full, we can dispatch your cabin almost immediately. (Usually on a truck and on it's way to you within 1-3 days!)

Option Two Pay a Deposit:

Paying a 50% deposit secures your cabin from our next available stock so you don’t miss out. You can then pay the remainder once you’re ready for delivery, or we can hold your order in stock for up to 2 months.

Option Three Get Finance:

You'll deal directly with your finance provider for what you need, then once approved, you can place your order with us over the phone or here on our website. We recommend talking to MTF Finance Richmond.
At the Checkout page you'll be given the following payment methods:
Pay via credit or debit card
Pay securely online with your Credit or Debit Card. (Please note a 1.5% surcharge applies for invoices over $15k)
Secured by Windcave: 
American Express Mastercard Visa Windcave
Pay via direct bank transfer
Make your payment directly into our bank account in NZ dollars. Your order will not be shipped until the funds have cleared in our account. (Details provided after order is placed)

Get the SheShed Buyer's Guide

SheShed Buyers Guide - Everything you need to know about building a kitset cabin in NZDownload Buyer's Guide

Download a Technical Brochure

SheShed cabin technical guidesDownload Tech Brochure

Find a Builder Near You

SheShed kitset cabins are built all over New ZealandFind a Local Builder

Be Inspired

What's it like owning a Star Summit Cabin of your very own?
Preview the Star Summit Cabin by SheShed NZ

Book Your Personal Live Video Tour!

Let one of our experienced Shed Consultant’s take you on a virtual cabin tour at a time the suits you!
Book Live Zoom Tour

Got questions?

We'd love to help.
©

2026

SheShed New Zealand (Code Group Limited). All rights reserved.
rockethistorychevron-down